




$655,000
$654,900
For more information regarding the value of a property, please contact us for a free consultation.
8296 Eagle LN Pequot Lakes, MN 56472
3 Beds
2 Baths
2,040 SqFt
Key Details
Sold Price $655,000
Property Type Single Family Home
Sub Type Single Family
Listing Status Sold
Purchase Type For Sale
Square Footage 2,040 sqft
Price per Sqft $321
Subdivision Fifteenth Add Breezy Point Estat
MLS Listing ID 7120828
Sold Date 09/15/26
Bedrooms 3
Full Baths 2
Year Built 2022
Annual Tax Amount $3,442
Tax Year 2026
Contingent None
Lot Size 0.810 Acres
Lot Dimensions 179x194x184x196
Property Sub-Type Single Family
Property Description
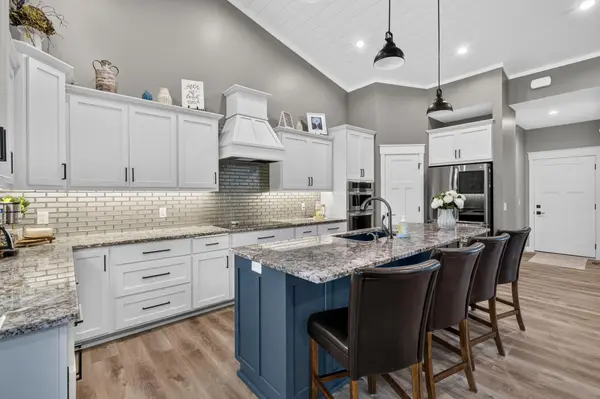
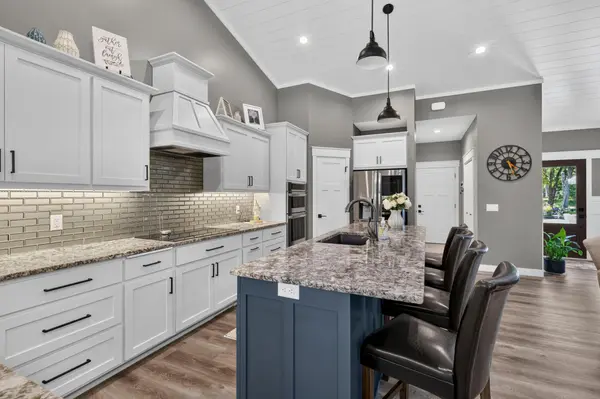
Experience exceptional golf course living in this stunning 2022 custom-built home, perfectly situated on a premium corner lot overlooking the picturesque 7th fairway of Whitebirch Golf Course in Breezy Point. Designed with both elegance and comfort in mind, this 3-bedroom, 2-bath residence showcases and open-concept layout filled with natural light and upscale finishes. The gourmet kitchen features granite countertops, a large walk-in pantry, and flows seamlessly into the inviting living room with a beautiful gas fireplace. Luxury vinyl plank flooring extends throughout the main floor living areas, offering both style and durability. The oversized 3-stall heated garage is finished with premium polyurea-coated floors, providing exceptional space for vehicles, golf carts, and storage. Whether you're relaxing at home or enjoying the surrounding golf course views, this property offers the perfect blend of luxury, quality craftmanship, and the sought-after Breezy Point lifestyle. This is truly a must-see!!
Location
State MN
County Crow Wing
Zoning Residential-Single Family
Rooms
Basement Crawl Space, Unfinished
Dining Room Kitchen/Dining Room, Living/Dining Room
Interior
Heating Forced Air, Fireplace(s)
Cooling Central Air
Fireplaces Number 1
Fireplaces Type Gas
Fireplace Yes
Appliance Air-To-Air Exchanger, Dishwasher, Microwave, Range, Refrigerator, Stainless Steel Appliances
Exterior
Parking Features Attached Garage, Concrete, Finished Garage, Heated Garage, Insulated Garage
Garage Spaces 3.0
Pool None
Roof Type Age 8 Years or Less
Building
Lot Description Corner Lot, On Golf Course, Tree Coverage - Medium
Story One
Foundation 1923
Sewer City Sewer/Connected, City Sewer - In Street
Water Private, Well
Level or Stories One
Structure Type Block,Concrete,Frame
New Construction true
Schools
School District Pequot Lakes
Read Less
Want to know what your home might be worth? Contact us for a FREE valuation!

Our team is ready to help you sell your home for the highest possible price ASAP
